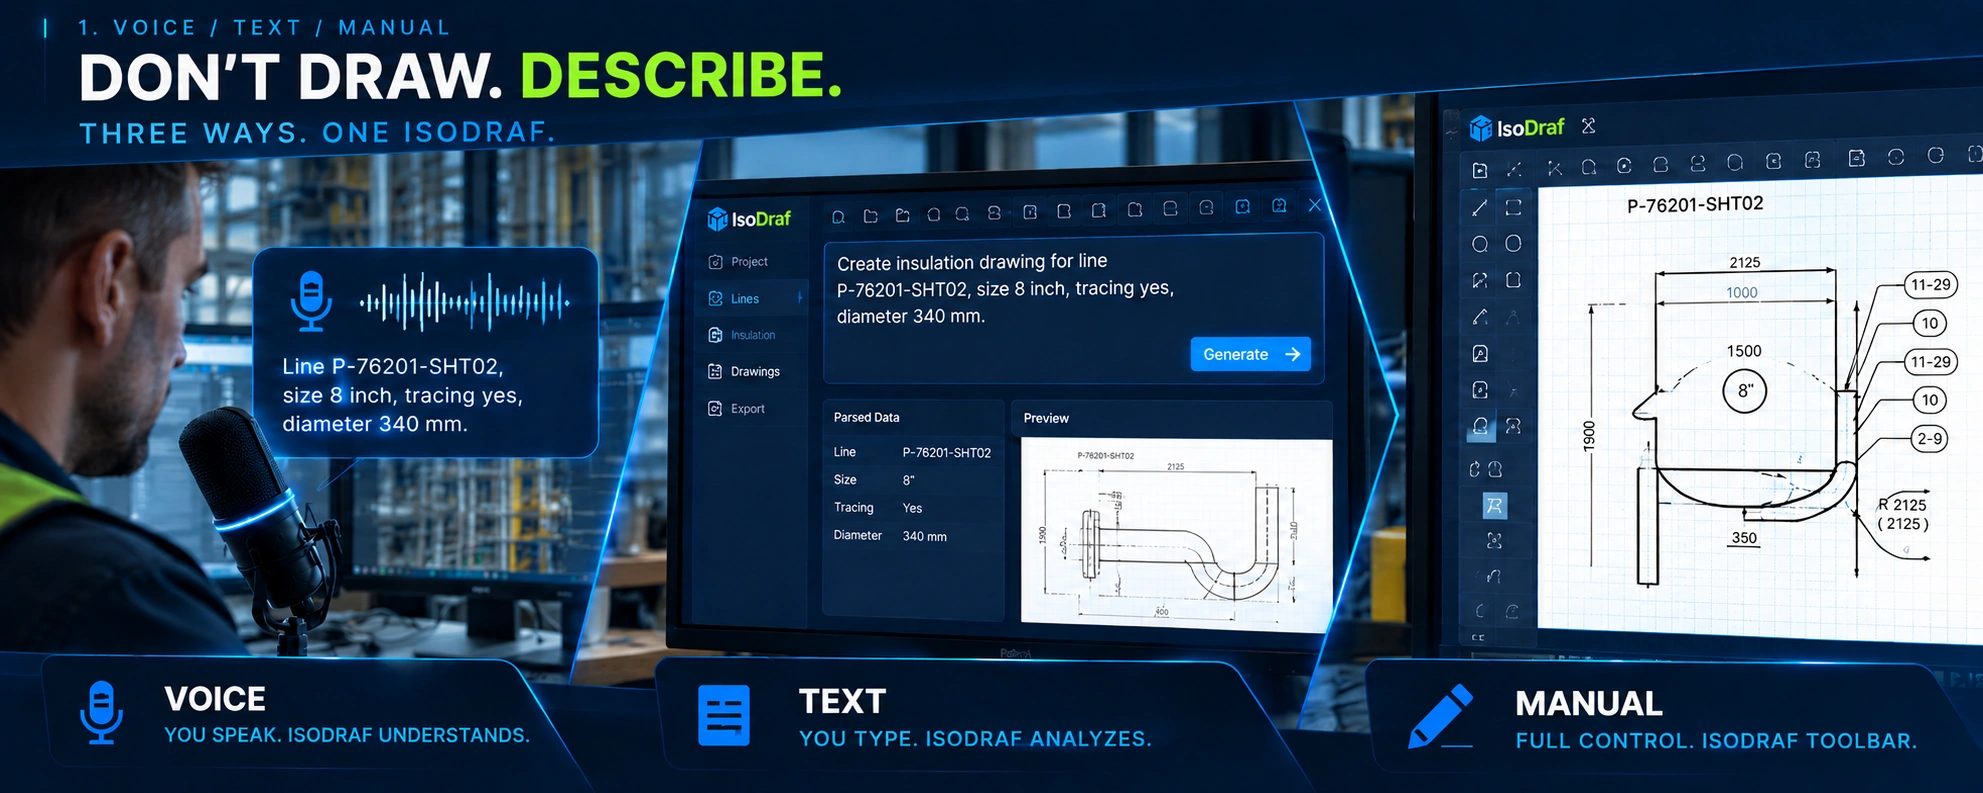
VOICE · TEXT · MANUAL
Don’t draw it. Describe it.
Speak, type or work manually. IsoDraf interprets the instruction and turns it into controlled drawing data while you keep full access to edit and correct the result.
VOICETEXTMANUAL
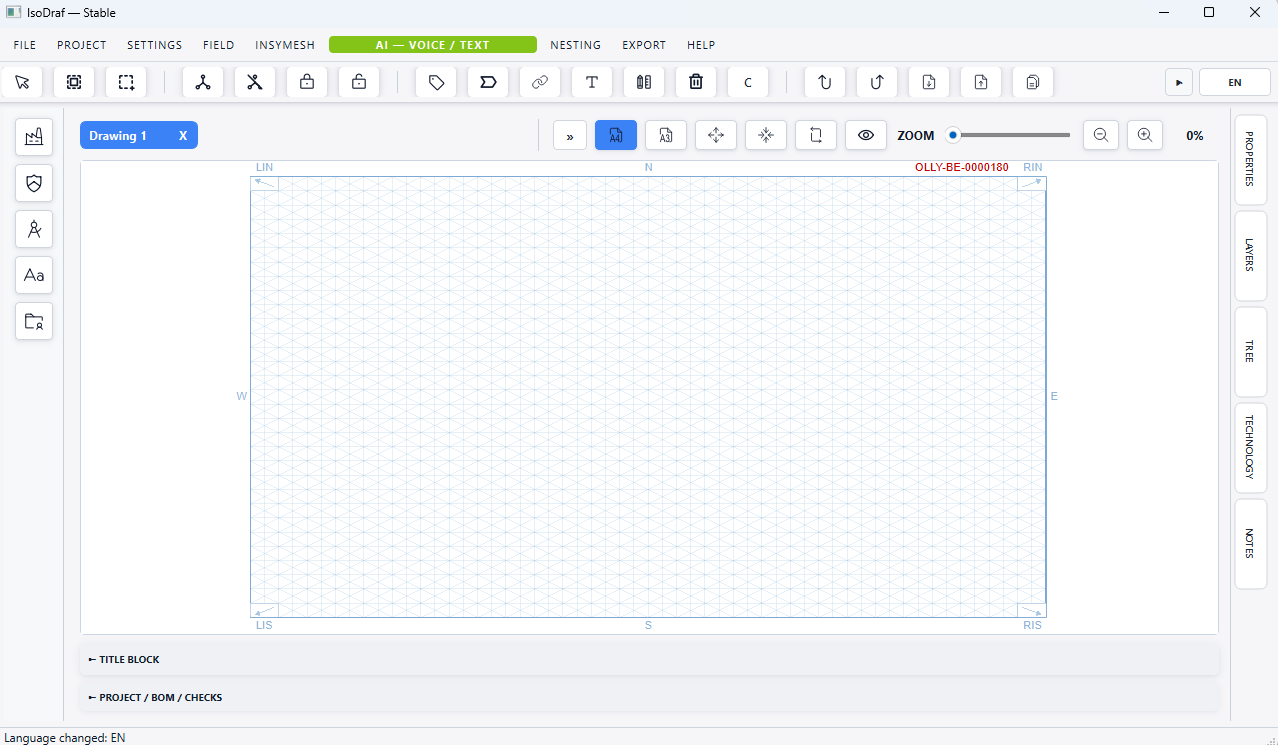

Choose your language
Speak, type or work manually. IsoDraf interprets the instruction and turns it into controlled drawing data while you keep full access to edit and correct the result.
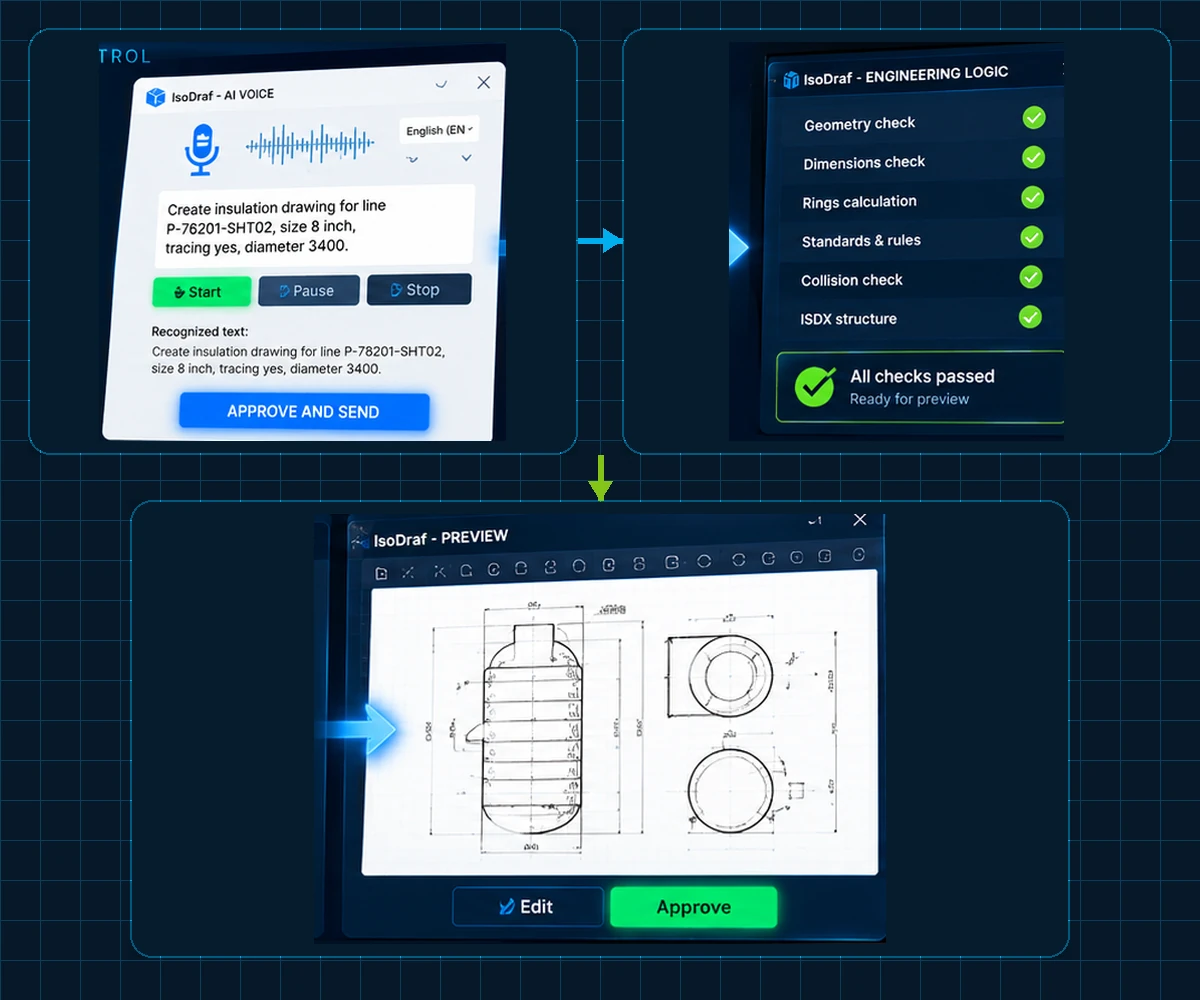
AI recognizes the user’s intent, but it does not freely invent a technical drawing. Geometry, dimensions and dependencies are checked by IsoDraf’s engineering logic before the result reaches the drawing.
IsoDraf is being developed from more than 20 years of practical work in industrial insulation — from measurement and site execution to workshop preparation, coordination and control. Technology supports the specialist; it does not replace specialist knowledge.
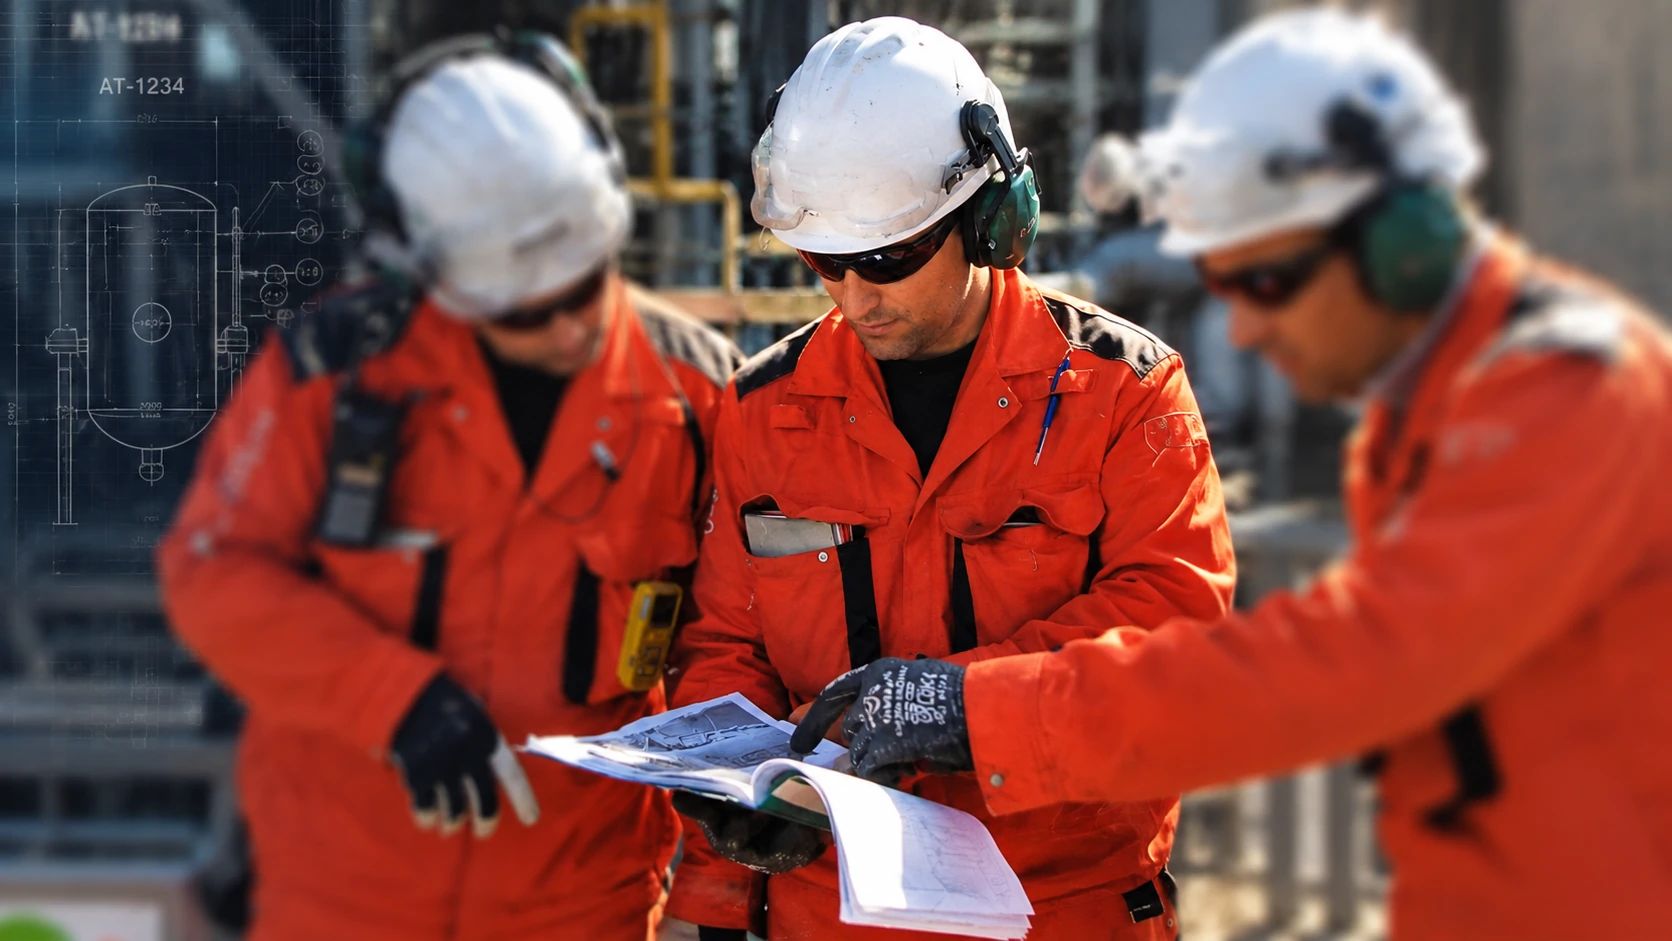
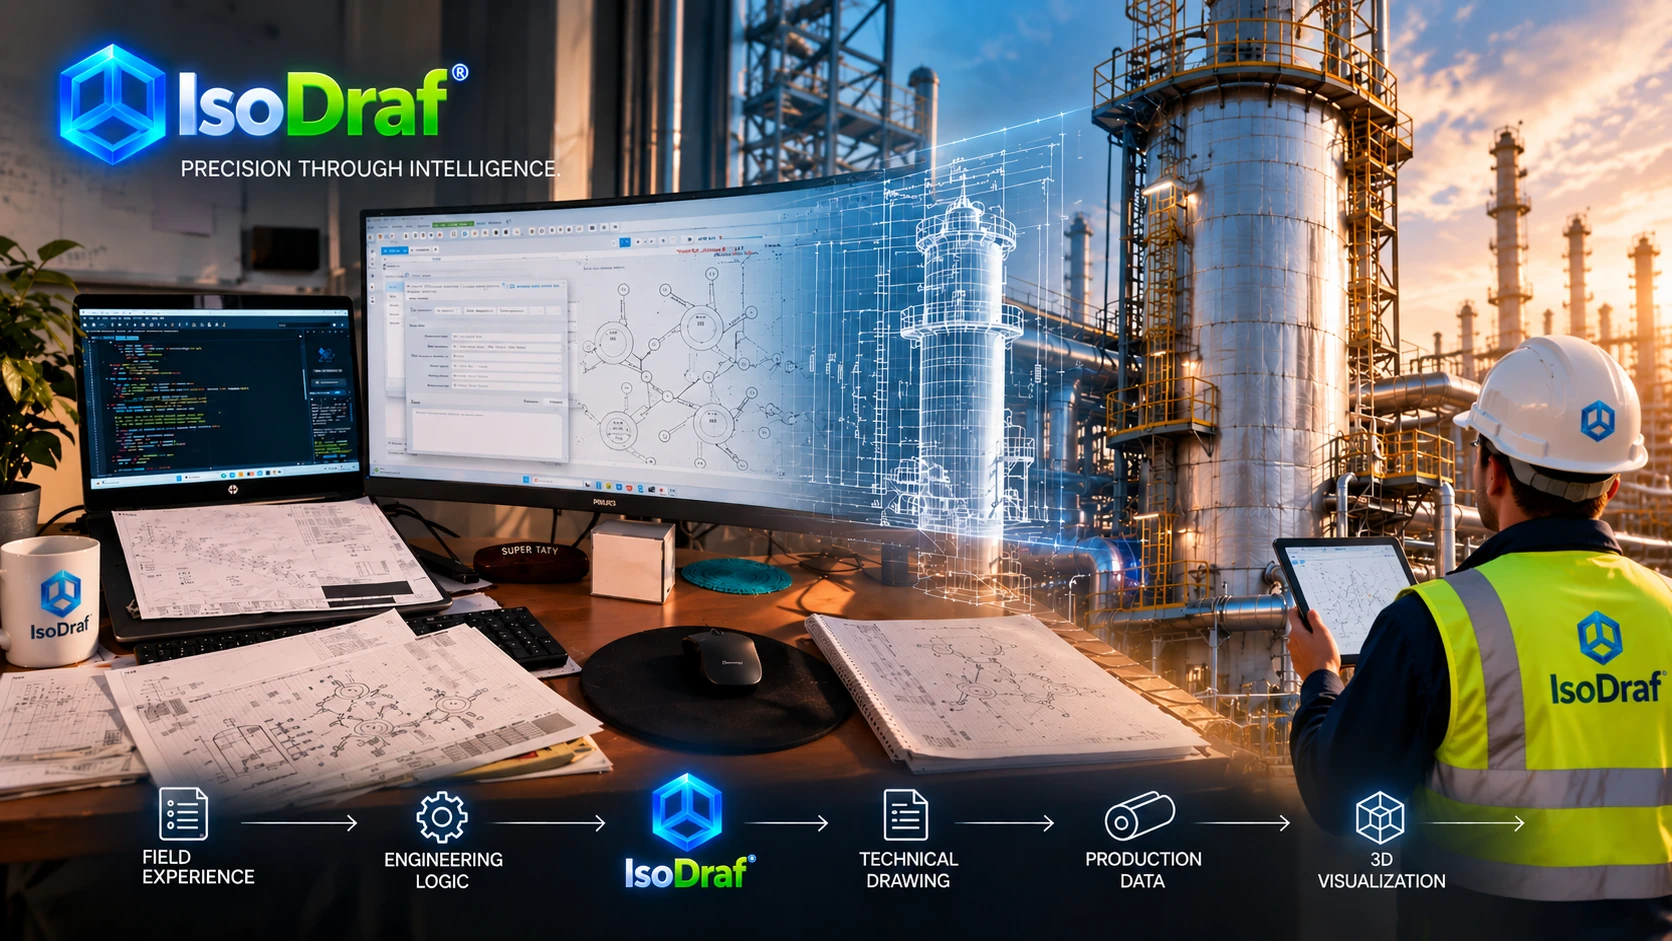
IsoDraf was created as a response to recurring problems in industrial-insulation measurement, production preparation and execution.
Its logic does not start with a generic CAD workflow. It starts with the way installers, measurers and workshop-preparation specialists actually work on industrial sites.
Developed within INSYON and based on more than 20 years of practical experience with piping, tanks, vessels and process installations, IsoDraf is designed around the relationships that matter in insulation work: diameters, insulation thicknesses, cladding divisions, rings, fittings, installation clearances and workshop data.
That is why IsoDraf combines manual, text and voice workflows. AI interprets the instruction, the program’s engineering logic checks it, and a human approves the result.
The result is not an AI-generated picture. IsoDraf creates structured technical drawing data with geometry, dimensions, rings, POSTLINE, numbering and relationships stored in ISDX, ready for further editing and verification.
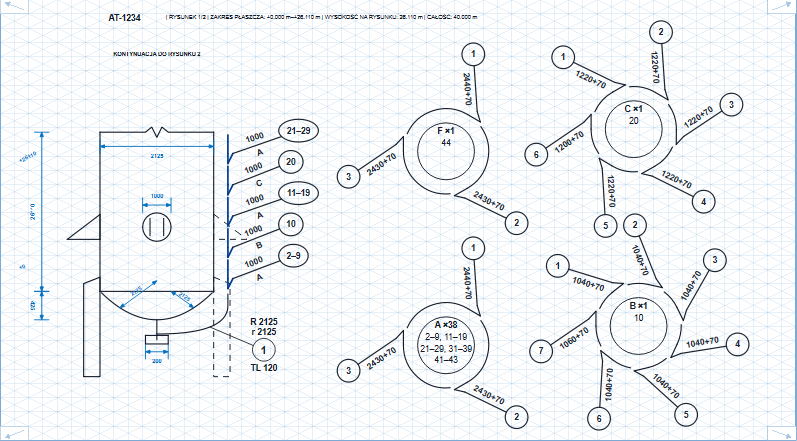
The same controlled ISDX data that drives the 2D technical drawing can also become the basis for a 3D visualization. After the drawing is generated, the apparatus, piping and insulation elements can be inspected from different angles while 2D remains the production reference.

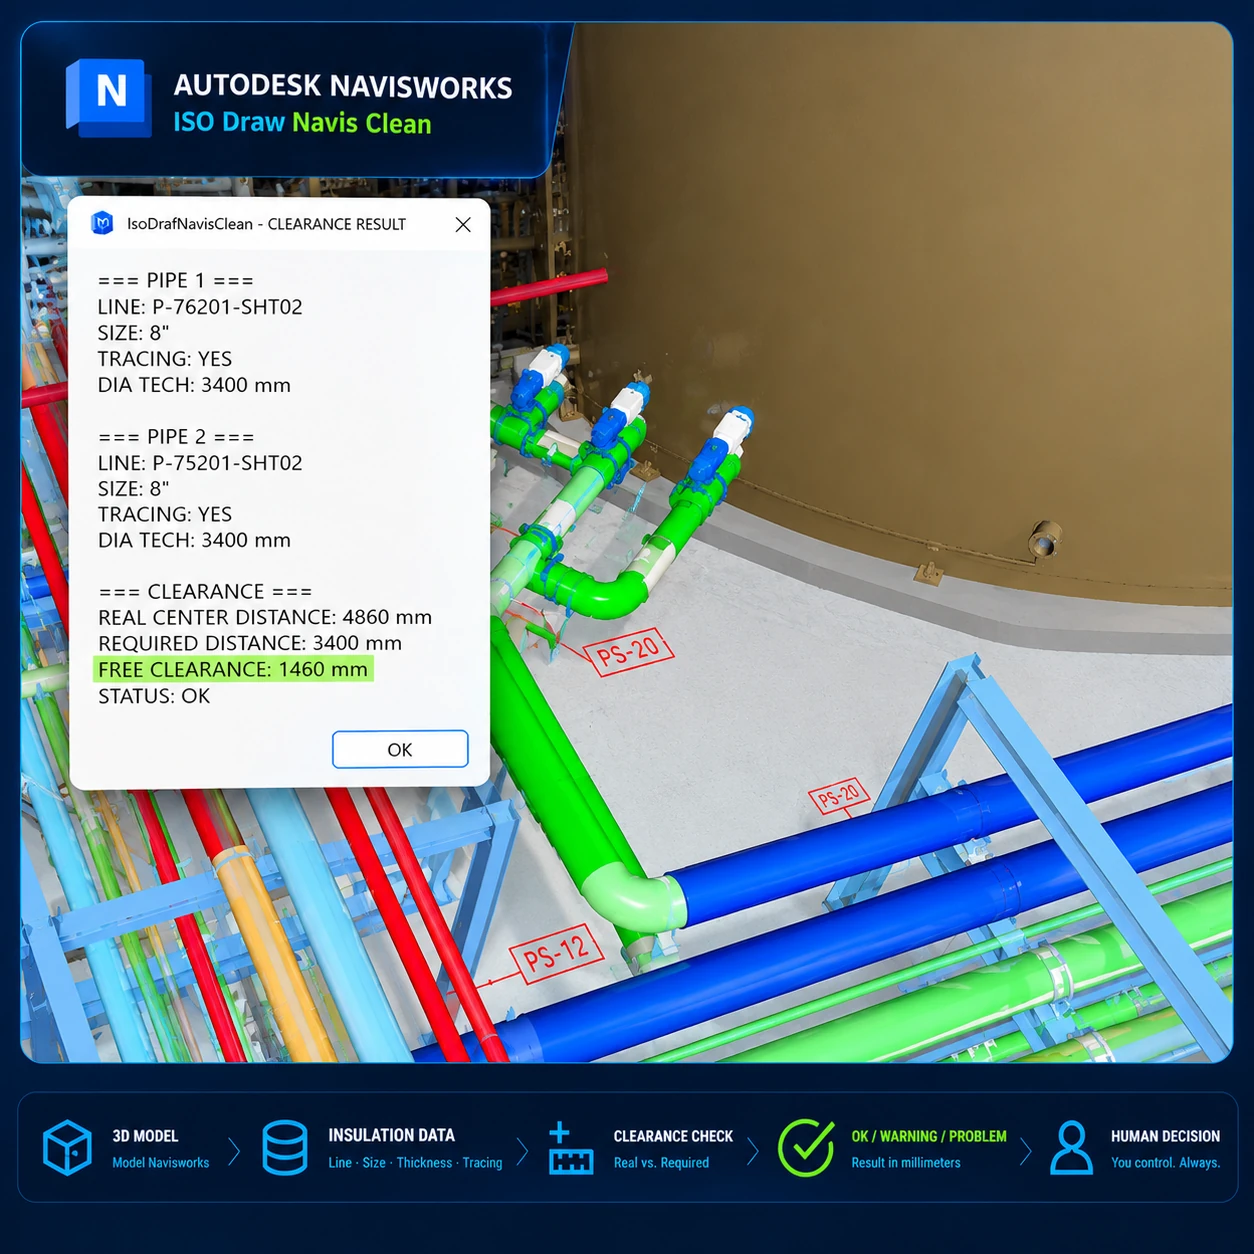
We built our own Navisworks plugin specifically for industrial insulation. It reads model data, calculates the required insulation space and compares it with the real distance in the 3D model.
This helps identify collisions and insufficient installation space before the problem reaches the site.